
ADU Company in Portola Hills, CA
Kitchen remodeling in Portola Hills means working inside 1980s and 1990s tract homes where the original layouts were built tight, with closed-off galley kitchens that have never been opened up to the way families actually use them now. Nearly every project we take on in this hillside community involves some combination of structural discovery, HOA architectural review, and material choices that need to stand up to hot Santa Ana winds and fire-zone requirements. Manzanita ADU Builders has served Portola Hills since 2014, and we approach every kitchen here knowing the house was built on a ridgeline cut or fill slope, which changes how walls come out and go back in. Call (833) 467-4140 to talk through your kitchen with someone who knows this exact housing stock.
Why Portola Hills Homes Are Different
Portola Hills is a master-planned, HOA-governed hillside community built out almost entirely during the 1980s and 1990s. The housing stock is uniformly Mediterranean and Spanish-revival stucco over wood frame, with tile roofs, attached two- and three-car garages, and steep graded lots that step up and down the ridgeline. That uniformity is actually a benefit for our crews: once you have remodeled a dozen kitchens in this neighborhood, you know where the load-bearing walls land, how the original plumbing was roughed, and what the HOA’s architectural review committee will ask about before you even submit.
The climate here creates real constraints. This is a fire-prone Saddleback foothills canyon-edge community in a high-wildfire-severity zone. Any exterior wall we touch needs ember-resistant vents and fire-rated assemblies. The hot, dry Santa Ana winds mean exterior paint and James Hardie fiber-cement finishes cure differently than they would near the coast, and the clay soils shift seasonally enough that foundation work always gets a geotechnical look before we open up a wall. If you live on a rear-slope lot, a kitchen expansion often pairs with retaining wall or pier work, because the house was originally built to sit on the grade the developer cut, not the grade your family now needs.
Our Main Portola Hills Services
Two services generate most of the calls we take from Portola Hills homeowners: full ADU construction and bathroom remodeling. Both share the same local realities: HOA review, fire-zone exterior detailing, and older tract-home conditions that reward a contractor who has worked this exact housing stock before.
ADU Builders in Portola Hills
In Portola Hills, nearly every ADU is a garage conversion, a second-story addition over an existing garage, or a rear-slope build that has to clear both the HOA’s architectural review and City of Lake Forest ADU rules before a permit can be pulled. That dual-approval path is the defining challenge here, and it is why we recommend starting with a site walk and a geotechnical report rather than a catalog plan. The garage is usually the cleanest envelope: the slab exists, the roof exists, and the front of the house stays untouched. Rear-yard builds on graded lots frequently require retaining walls and pier-and-grade foundations. We work with all the leading prefab brands, including Dvele, Mighty Buildings, and Boxabl, so the product selection follows your lot, budget, and HOA constraints, not a supplier relationship. Learn more about what is possible on your specific Portola Hills lot: ADU Builders in Portola Hills.
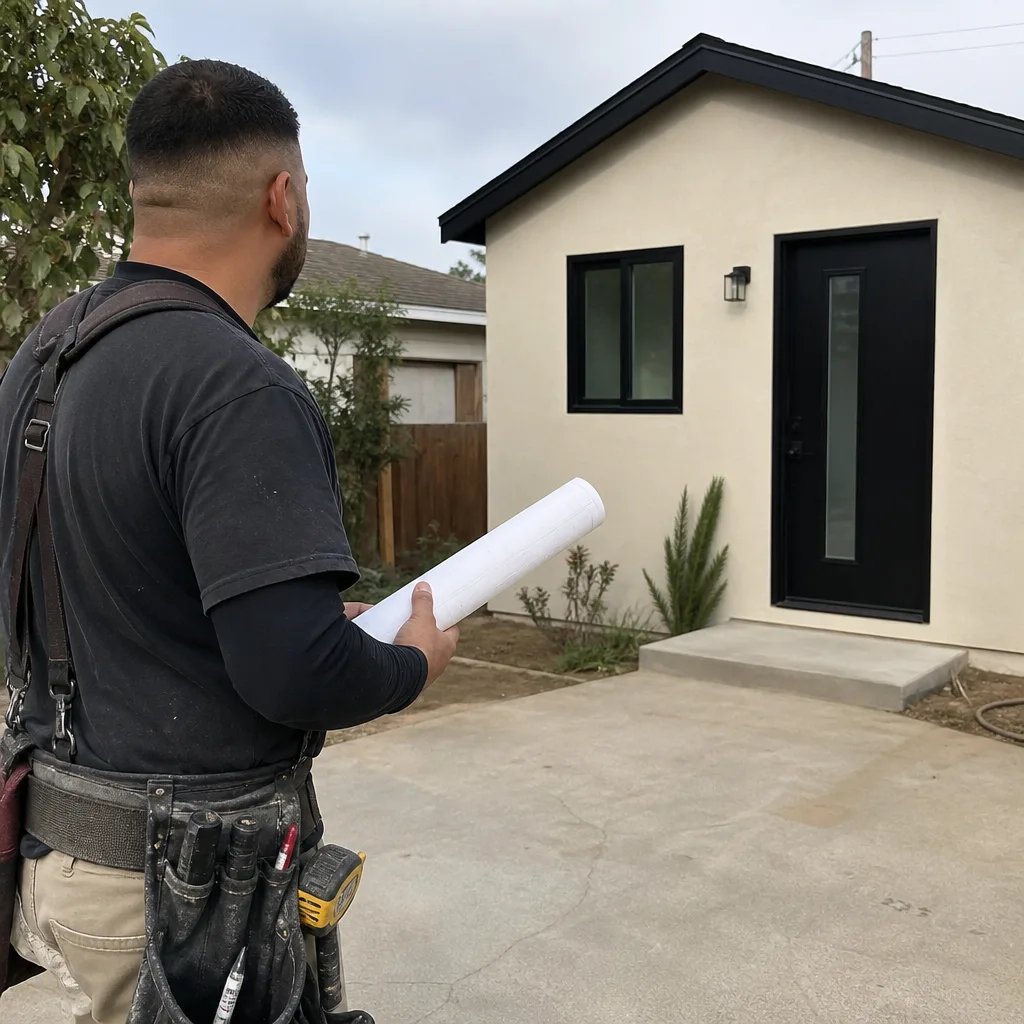
Bathroom Remodeling in Portola Hills
Bathroom remodels in Portola Hills typically start as a response to the original 1980s and 1990s finishes: dated tile, shallow fiberglass tub surrounds, and vanities that never fit the room. What we find once we open the walls is more important. These tract homes were built fast, and we regularly find moisture intrusion around original tub flanges, undersized vent fans that leave humidity trapped, and supply lines that were never re-routed when the slab shifted. Because we also build ADUs, we know how a bathroom should be waterproofed to current code, and we bring that same standard to the primary house. A bathroom project here often pairs with an ADU build, so the same crew can sequence both under one schedule. For the dedicated page on this service, visit Bathroom Remodeling in Portola Hills.
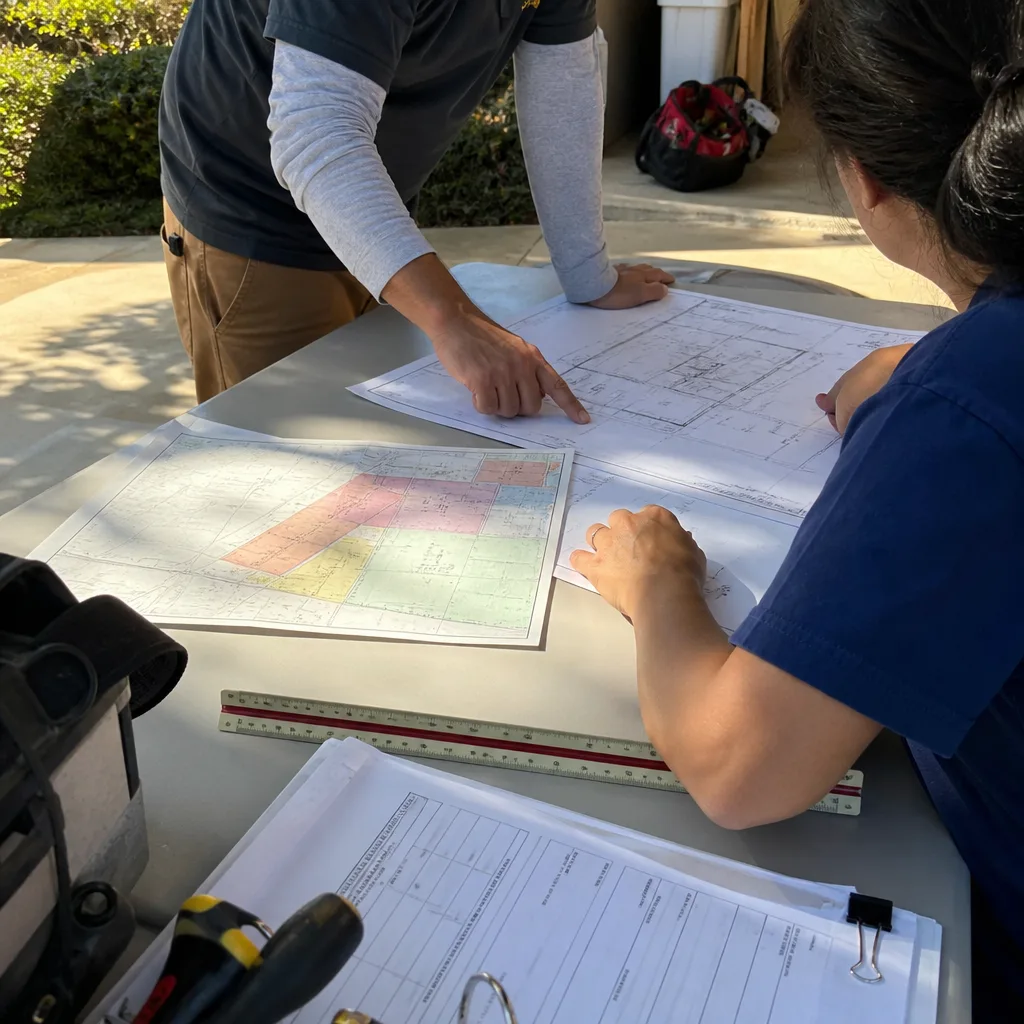
What happens when you call
- 1
A real person answersNo phone trees — you reach a local pro.
- 2
You get an upfront price rangeHonest numbers before anyone is dispatched.
- 3
A background-checked tech heads outLicensed & insured, dispatched right away.
- 4
You approve before work beginsNothing starts until you say go.
Kitchen Remodeling in Portola Hills
Kitchen remodeling in Portola Hills is usually about fixing the original 1980s and 1990s tract-home layout: a closed-off galley kitchen, a peninsula that cuts the room in half, low ceilings, and fluorescent fixtures that have been there since the house was built. The problem is structural before it is cosmetic. These homes sit on ridgeline cut and fill slopes, so any wall we remove has to be evaluated for load first, and HOA architectural review applies even to interior work when it touches exterior walls or windows. We handle that paperwork as part of the job. Our in-house Kitchen Remodeling team works from the first demolition through the finished backsplash, so there is no gap between the contractor who opens the wall and the crew who installs the cabinets.
Opening a closed-off galley
Signs you need it
You cannot have two people working in the kitchen at once without bumping into each other, and the room is cut off from the dining area and family room by a bearing wall.
What it costs in Portola Hills
Expect $35,000 – $75,000 in Portola Hills for a full wall removal with structural header replacement, depending on whether the wall carries roof load from the ridgeline.
How we do it
We identify the load path, design a flush beam or header, pull the Lake Forest permit, complete the HOA architectural submittal if exterior walls or windows change, then demo, reframe, and finish the opening to match the surrounding ceiling.
Full gut with layout change
Signs you need it
The kitchen has the original cabinets, the layout forces traffic through the work triangle, and the appliances are positioned where they block the main walkway through the house.
What it costs in Portola Hills
A floor-to-ceiling kitchen gut with new layout, cabinets, counters, flooring, and lighting runs $55,000 – $95,000 in Portola Hills.
How we do it
We strip the room to framing, move plumbing and electrical to support the new layout, level the floor over the original slab, install new cabinets and countertops, and finish with fire-rated exterior penetrations where the kitchen touches outside walls.
What Kitchen Remodeling Costs in Portola Hills
| Item | Typical range in Portola Hills |
|---|---|
| Cabinet refacing with new doors and hardware | $8,000 – $18,000 |
| Countertop replacement (quartz or granite) | $6,000 – $15,000 |
| Wall removal with structural header | $35,000 – $75,000 |
| Full gut with layout change | $55,000 – $95,000 |
Prices climb in Portola Hills when the job touches load-bearing walls on steeply graded lots, when the HOA requires architectural review for exterior changes, and when fire-rated window or vent replacements enter the scope. We provide a written, line-item quote before work starts, and we do not change the price once the job is underway unless you change the scope.
How long does a kitchen remodel take in Portola Hills?
Plan on 6 to 10 weeks for most Portola Hills kitchen remodels. HOA architectural review can add 2 to 4 weeks before the permit is issued, so we submit that paperwork first while finalizing material selections and ordering cabinets so the schedule keeps moving.
Can you remove a wall in a Portola Hills kitchen without a permit?
No. The City of Lake Forest requires a permit for any structural wall removal, and your HOA will likely require architectural review if the change affects the building envelope. We pull the permits and handle HOA submittals as part of the contract, and we never start structural work without an approved permit.
Brands We Service in Portola Hills
We work with all the leading prefab ADU manufacturers, including Dvele, Mighty Buildings, and Boxabl, and we also build traditional site-built units. That means you compare options, not salespeople. See the full range at our brands.
Pricing for ADU Company in Portola Hills, CA
| Service | Typical range in Portola Hills |
|---|---|
| Cabinet refacing with new doors and hardware | $8,000 – $18,000 |
| Countertop replacement (quartz or granite) | $6,000 – $15,000 |
| Wall removal with structural header | $35,000 – $75,000 |
| Full kitchen gut with layout change | $55,000 – $95,000 |
| ADU garage conversion (studio) | $95,000 – $175,000 |
| ADU garage conversion (one-bedroom) | $120,000 – $210,000 |
| Prefab ADU (studio, delivered and installed) | $75,000 – $150,000 |
| Prefab ADU (one-bedroom, delivered and installed) | $100,000 – $190,000 |
| Second-story ADU over existing garage | $180,000 – $325,000 |
| Bathroom remodel (mid-grade, 5×8) | $18,000 – $35,000 |
| Bathroom remodel (primary bath, full gut) | $35,000 – $70,000 |
Prices rise in Portola Hills with HOA architectural review cycles, geotechnical reports on sloped lots, retaining walls for rear-slope ADUs, and fire-rated exterior assemblies required throughout the Saddleback foothills. Our quotes are written, line-item, and fixed once the scope is agreed: the number on your proposal is the number you pay.
Neighborhoods We Serve in Portola Hills
We work throughout Portola Hills, from the ridgeline streets near the northern edge of the community down to the canyon-side lots to the south. The entire ZIP code is 92610, and our teams know the HOA sub-associations well enough to move through architectural review without avoidable resubmissions.
- Portola Hills ridgeline tracts
- Southern canyon-edge lots
- North Portola Hills near the Lake Forest boundary
- Garage-front tract streets throughout 92610
Response time for a Portola Hills estimate call is typically within one business day, with site walks scheduled the same week whenever possible.
Service Area – Cities Near Portola Hills
We serve Portola Hills and the surrounding South Orange County communities, including Foothill Ranch, CA directly to the south, Lake Forest, CA just west, Mission Viejo, CA to the southwest, and Trabuco Canyon, CA to the east. If you are unsure which jurisdiction applies to your property, call us and we will sort it out.
Serving Portola Hills, CA — Our Local Coverage Area
We’re based in the Portola Hills area and know this community well. Use the map below to see our service coverage — if you’re nearby, we can almost certainly help.
FAQs About ADU Company in Portola Hills
We typically schedule a site walk within one business day of your call and complete the walk the same week. Portola Hills is close to our Stanton base, and we keep crews assigned to the Saddleback foothills corridor on a regular rotation.
Interior kitchen work that does not touch exterior walls, windows, or the roofline usually does not need HOA architectural review, but any exterior penetration change or structural modification does. We confirm your sub-association’s requirements before we start and handle the submittal as part of the project.
No. Our quotes are fixed once the scope is agreed in writing. The only way the price moves is if you add work or if a condition is discovered that was not visible during the original walk, and we always document and price that with you before proceeding.
Call (833) 467-4140 to schedule your free estimate. We serve Portola Hills, ZIP 92610, and the surrounding Saddleback foothills communities.
What happens when you call
- 1A real person answersNo phone trees — talk to a local adu pro.
- 2You get an upfront price rangeHonest numbers before anyone is dispatched. No surprises.
- 3We come out and measureLicensed & insured, at a time that suits you — the visit and the quote are both free.
- 4You get the price in writingLine-itemed, yours to keep, and nothing starts until you say go.
What Portola Hills Customers Say
"Every invoice was tied to a completed milestone, so I always knew what I was paying for."
— Angela Chen"Unit came out great and the tenant is happy. The timeline ran long, largely because of how slow the city was on plan check, though a couple of the delays were scheduling on their end."
— Jason Parker"The kitchenette layout he suggested made better use of the space than the one on our original sketch."
— Javier Morales