ADU Company in Lake Forest, CA
Kitchen remodeling in Lake Forest usually means working inside a 1960s-to-1980s tract home where the original footprint, plumbing runs, and electrical panel were never designed for today’s appliance loads or open-plan expectations. Most of these homes have stucco-over-wood-frame construction, attached two-car garages, and kitchens that sit against a shared wall with the dining area or family room, so a remodel often becomes a structural conversation quickly. Manzanita ADU Builders has served Lake Forest since 2014, and we handle the whole scope under one contract, from demolition through cabinetry, counters, and the finish electrical. Call (833) 467-4140 to walk through your kitchen with someone who knows what these 1970s and 1980s builds actually hide behind the drywall.
Why Lake Forest Homes Are Different
Lake Forest is a master-planned, HOA-heavy South Orange County suburb, and the housing stock reflects that history. Most homes fall into two buckets: the older El Toro and Serrano tract neighborhoods built in the 1960s and 1970s, and the newer Lake Forest Keys and Baker Ranch communities that came later. The older homes are the ones we see most often for kitchen and interior work. They typically have long, narrow floor plans, original copper or galvanized supply lines, and Zinsco or Federal Pacific electrical panels that need replacing before any modern kitchen can pass inspection. The climate adds a second layer. Inland South Orange County summers run hot and dry, with Santa Ana wind events in the fall, so kitchens here need real ventilation planning. A six-burner gas range or double wall oven changes the heat load of the room immediately, and in these older homes, the original range hood often vents nowhere useful. We plan for makeup air, ducted exhaust, and cooling load from the start, because a kitchen that looks updated but cooks like a sauna in August is a failed remodel. The lot sizes help, though. Many Lake Forest homes sit on deeper rear yards than you find in newer South County developments, which means homeowners often ask us to think about the kitchen and a future ADU at the same time. Even if you are not building the ADU today, running a larger gas line or upgrading the panel once, rather than twice, saves real money.
Our Main Lake Forest Services
Lake Forest homeowners call us most often about two things: building an ADU in a rear yard or above a garage, and remodeling a primary bathroom in a home that has not been touched since the original build. Both jobs share the same local complications, from HOA architectural review to easement checks and 1970s plumbing.
ADU Builders in Lake Forest
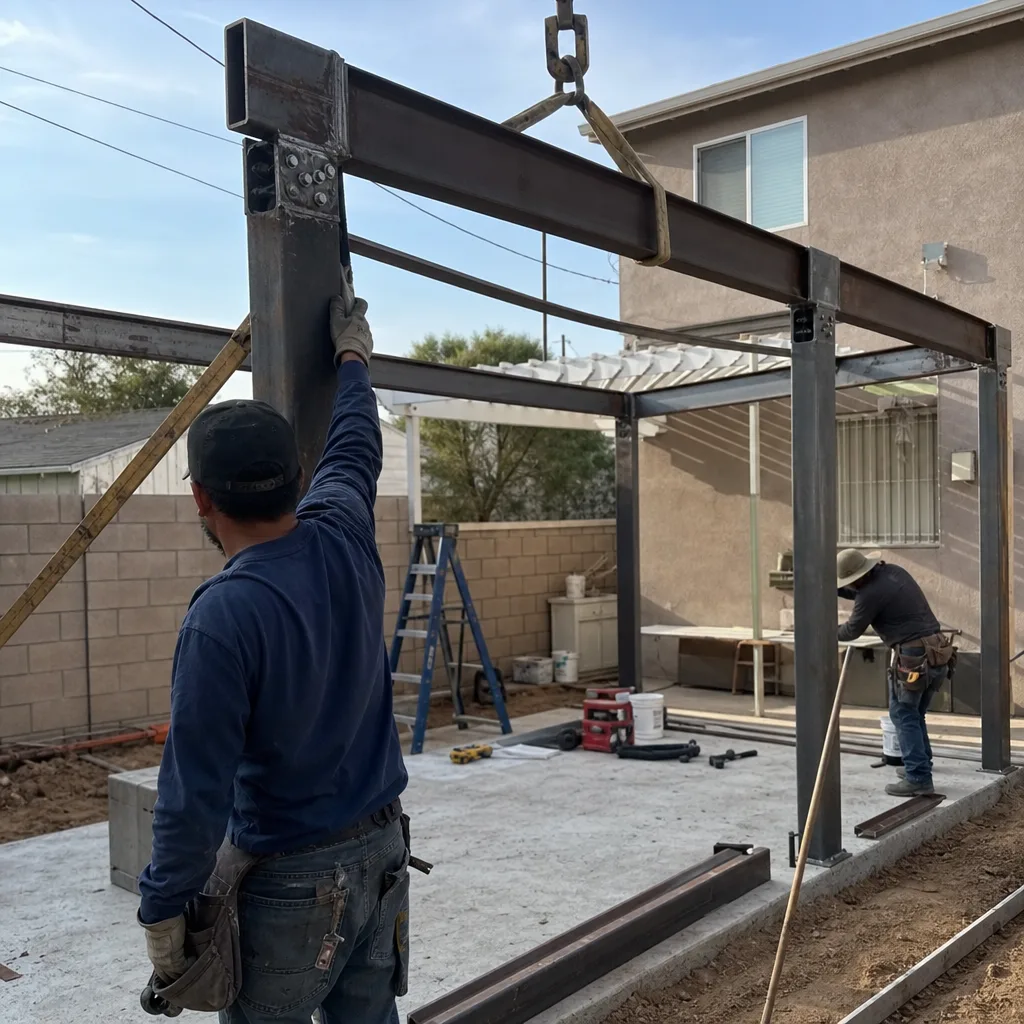
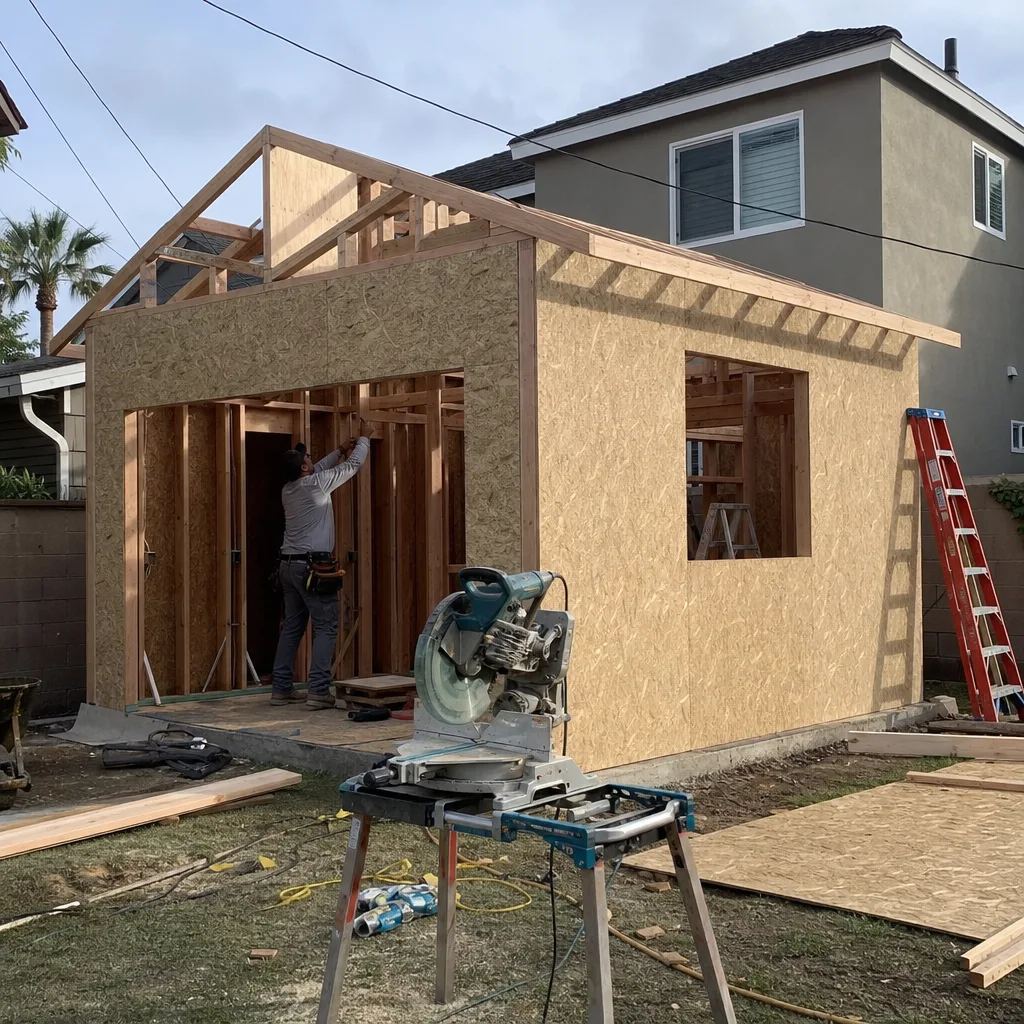
Detached rear-yard ADUs and garage conversions are the dominant play in Lake Forest because the lots are deep and the front-facing two-car garages are rarely used for cars. The real bottleneck is usually not the building code. It is the HOA CC&Rs layered on top of Lake Forest’s own setback and height review, plus utility easements running through the exact part of the yard where homeowners want to drop a unit. We work with all the leading prefab brands, including Dvele, Mighty Buildings, and Boxabl, and we are equally comfortable with traditional site-built construction. ADU Builders in Lake Forest covers the full decision path, from manufacturer selection to a finished, livable unit.
Bathroom Remodeling in Lake Forest
Most primary bathrooms in Lake Forest tract homes were built around a standard five-foot tub, a single vanity, and a small window. Remodeling one means working inside tight wet-wall constraints, often with cast-iron drain lines that have been in the slab since the 1970s. We regularly convert tub-shower combos into curbless showers, open up the vanity wall for double sinks, and add ventilation that actually moves the humid air out, which matters in a climate where bathrooms can stay damp into October. Bathroom Remodeling in Lake Forest walks through what a mid-range to full-gut remodel costs and how long it takes in these older homes.
What happens when you call
- 1
A real person answersNo phone trees — you reach a local pro.
- 2
You get an upfront price rangeHonest numbers before anyone is dispatched.
- 3
A background-checked tech heads outLicensed & insured, dispatched right away.
- 4
You approve before work beginsNothing starts until you say go.
Kitchen Remodeling in Lake Forest
Kitchen remodeling in Lake Forest is most often a full-gut project in a 1960s-to-1980s tract home, where the original kitchen was built around a 27-inch wall oven opening, a cooktop with no real venting, and a single lighting circuit that cannot support task lighting, pendants, and under-cabinet LEDs at once. The work usually involves moving or removing a load-bearing wall between the kitchen and the family room to get the open-plan feel buyers and homeowners now expect, which means structural engineering, beam installation, and relocating plumbing and electrical. Because Lake Forest summers hit the high 90s with Santa Ana dry heat, we spec ducted range hoods and account for the added cooling load of a larger cooking surface rather than recirculating hoods that just push grease around. If you are comparing what a full remodel looks like at different scope levels, our Kitchen Remodeling page breaks down the decisions in plain terms.
Full-Gut Remodel
Signs you need it
Your kitchen has its original 1970s or 1980s cabinetry, a soffit over the upper cabinets, one unusable corner, and a layout that traps two people behind an island that is actually just a peninsula.
What it costs in Lake Forest
A full-gut kitchen remodel in Lake Forest typically runs $45,000 to $75,000, with higher-end projects crossing $90,000 when structural wall removal and custom cabinetry are involved.
How we do it
We start with as-built measurements and a structural check, then pull permits, remove the old kitchen to studs, reroute plumbing and electrical, install new framing and drywall, and finish with flooring, cabinetry, counters, tile, appliances, and final inspection.
Cabinet Refacing and Countertop Replacement
Signs you need it
Your cabinet boxes are solid, but the doors are delaminating, the hinges are sagging, and the tile counters have cracked grout lines and burn marks next to the cooktop.
What it costs in Lake Forest
Cabinet refacing with new countertops in Lake Forest usually lands between $15,000 and $25,000 depending on door style, hardware, and whether you go quartz, granite, or solid surface.
How we do it
We remove and dispose of the old doors and counters, reinforce the cabinet boxes, replace hinges and drawer slides, install new doors and veneer panels, then template, fabricate, and set the new countertops with new sink and faucet rough-in.
Island and Layout Reconfiguration
Signs you need it
Your kitchen has a peninsula that blocks the work triangle, no seating at the cook surface, and a dead corner cabinet that swallows small appliances you can never find.
What it costs in Lake Forest
Adding or rebuilding an island and reconfiguring the layout in a Lake Forest kitchen typically costs $20,000 to $40,000 on top of finish materials, with structural work adding more.
How we do it
We evaluate the load path above the kitchen, size a beam if the wall is bearing, relocate gas and drain lines as needed, build the island framing with dedicated electrical circuits, and tie the new layout into the existing floor plan before finishes go in.
What Kitchen Remodeling Costs in Lake Forest
| Item | Typical range in Lake Forest |
|---|---|
| Full-gut remodel | $45,000 – $75,000 |
| Cabinet refacing and countertops | $15,000 – $25,000 |
| Island and layout reconfiguration | $20,000 – $40,000 |
What pushes a Lake Forest kitchen remodel past the top of a range usually comes down to three things: moving a load-bearing wall, replacing the electrical panel because the existing one is a fire hazard and cannot carry a modern kitchen load, or finding cast-iron drain lines that have to be cut into the slab. We give written line-item quotes, and the price we quote is the price we build to. No change orders for surprises we should have found in the walkthrough.
How long does a full kitchen remodel take in Lake Forest?
Most full-gut Lake Forest kitchen remodels take 8 to 12 weeks from demo to final inspection, depending on structural work, panel replacement, and cabinet lead times. Smaller refacing jobs run 2 to 3 weeks. Call (833) 467-4140 for a timeline based on your actual kitchen.
Will I need HOA approval for a kitchen remodel in Lake Forest?
Most Lake Forest HOAs do not review interior kitchen remodels, but if your project changes exterior walls, windows, or venting, you will likely need architectural approval. We can tell you in the first walkthrough. Call (833) 467-4140 to schedule the walkthrough.
Brands We Service in Lake Forest
We work with the full range of leading prefab ADU manufacturers, including Dvele, Mighty Buildings, and Boxabl, and we stock common replacement parts and finish materials locally for faster turnarounds in Lake Forest. For the full list, see our brands.
Pricing for ADU Company in Lake Forest, CA
| Service | Typical range in Lake Forest |
|---|---|
| Full-gut kitchen remodel | $45,000 – $75,000 |
| Cabinet refacing and countertops | $15,000 – $25,000 |
| Island and layout reconfiguration | $20,000 – $40,000 |
| ADU construction (detached, 1-bed) | $250,000 – $400,000 |
| ADU construction (garage conversion) | $120,000 – $200,000 |
| Bathroom remodel (hall bath, mid-range) | $18,000 – $30,000 |
| Bathroom remodel (primary, full-gut) | $35,000 – $60,000 |
Prices in Lake Forest push upward when the job involves structural wall removal, a new electrical panel, or slab work to relocate drain lines in a 1970s home. Every estimate we provide is a written line-item quote with fixed pricing, so the number you approve is the number you pay unless you change the scope yourself.
Neighborhoods We Serve in Lake Forest
We work across Lake Forest, from the older El Toro and Serrano tracts near Ridge Route to the Lake Forest Keys neighborhood and the newer Baker Ranch communities up toward the foothills. Most of our Lake Forest jobs are within 15 to 20 minutes of our Stanton base, and our scheduling is built around getting the right crew to the right neighborhood, not whichever truck happens to be closest.
- Lake Forest Keys
- Baker Ranch
- El Toro tract neighborhoods
- Serrano Highlands
- Foothill Ranch side of the 241
Service Area – Cities Near Lake Forest
Manzanita ADU Builders serves Lake Forest and the surrounding South Orange County communities. Homeowners in Foothill Ranch, CA often call us about ADUs on hillside lots, and Portola Hills, CA projects tend to involve canyon-adjacent fire-resistant detailing. We also support Mission Viejo, CA with similar 1970s tract homes and long, narrow floor plans, plus Laguna Woods, CA where the rules are different and the walls are often thicker than you expect.
Serving Lake Forest, CA — Our Local Coverage Area
We’re based in the Lake Forest area and know this community well. Use the map below to see our service coverage — if you’re nearby, we can almost certainly help.
FAQs About ADU Company in Lake Forest
Yes, we pull all required permits through the City of Lake Forest and handle HOA architectural review submittals when the project needs them. Structural, electrical, plumbing, and Title 24 compliance all go through proper inspection, and we do not start work until permits are issued.
HOA architectural review can add 2 to 6 weeks before permits are even submitted, depending on the association’s meeting schedule and whether your project changes exterior elevations. We build that into the timeline from the first walkthrough, not after you have already signed.
The first step is a free on-site walkthrough. We measure the space, check the panel, the easements, and the HOA constraints, then give you a written line-item quote. Call (833) 467-4140 to schedule yours. Estimates are free, and you will leave the meeting knowing exactly what the job should cost.
What happens when you call
- 1A real person answersNo phone trees — talk to a local adu pro.
- 2You get an upfront price rangeHonest numbers before anyone is dispatched. No surprises.
- 3We come out and measureLicensed & insured, at a time that suits you — the visit and the quote are both free.
- 4You get the price in writingLine-itemed, yours to keep, and nothing starts until you say go.
What Lake Forest Customers Say
"Unit came out great and the tenant is happy. The timeline ran long, largely because of how slow the city was on plan check, though a couple of the delays were scheduling on their end."
— Jason Parker"The kitchenette layout he suggested made better use of the space than the one on our original sketch."
— Javier Morales"Detached unit in the back yard. Utilities trenched, separate meter, and it passed final on the first inspection."
— Divya Mehta