
ADU Company in Stanton, CA
Kitchen remodeling in Stanton means working with 1950s and 1960s ranch homes that were built small, wired for a different era, and laid out for closed-off cooking rather than open living. Most of the kitchens we renovate here sit in post-war stucco tract houses on modest lots, where the existing gas line, electrical panel, and plumbing rough-ins have been carrying the load for sixty-plus years. Inland Orange County heat pushes cooling costs up every summer, so we pay close attention to ventilation, insulation, and appliance efficiency when we rebuild a Stanton kitchen. If you’re weighing a kitchen remodel alongside an ADU or a bathroom update, call (833) 467-4140 and we’ll walk the property with you before you commit to anything.
Why Stanton Homes Are Different
Stanton is one of the few Orange County cities with a sizable stock of older single-story post-war tract homes on generous lots, many still owned by long-tenure families. That means the houses we work in were framed when a kitchen was expected to be small, enclosed, and separate from the living room. Walls that now feel cramped were originally load-bearing, which changes how we approach any floor plan opening. Electrical panels in these homes are frequently original or minimally upgraded, and adding the kind of appliance load a modern kitchen demands often requires a new subpanel or a full service upgrade.
Climate shapes kitchens here more than people expect. Stanton sits inland enough that summer afternoon heat is real, and Santa Ana wind events can spike temperatures for days at a stretch. Older tract homes with original single-pane windows and minimal attic insulation put real strain on refrigerators, ranges, and comfort. We plan remodels with this in mind: better range hoods, ventilation that actually moves air, and materials that hold up to temperature swings without warping. Detached garages on rear alleys are common in Stanton, which matters when a kitchen remodel expands into a laundry zone or when homeowners are simultaneously planning a garage conversion ADU behind the house. Lot geometry is tight, so almost every project involves working around existing utility routing rather than starting from a clean slate.
Our Main Stanton Services
Stanton homeowners call us most often about two projects: building an ADU on a narrow rear lot, and remodeling a dated bathroom inside an older tract home. Both jobs run into the same local realities: 1950s-1970s construction, aging utility lines, and lots where every foot of setback counts.
ADU Builders in Stanton
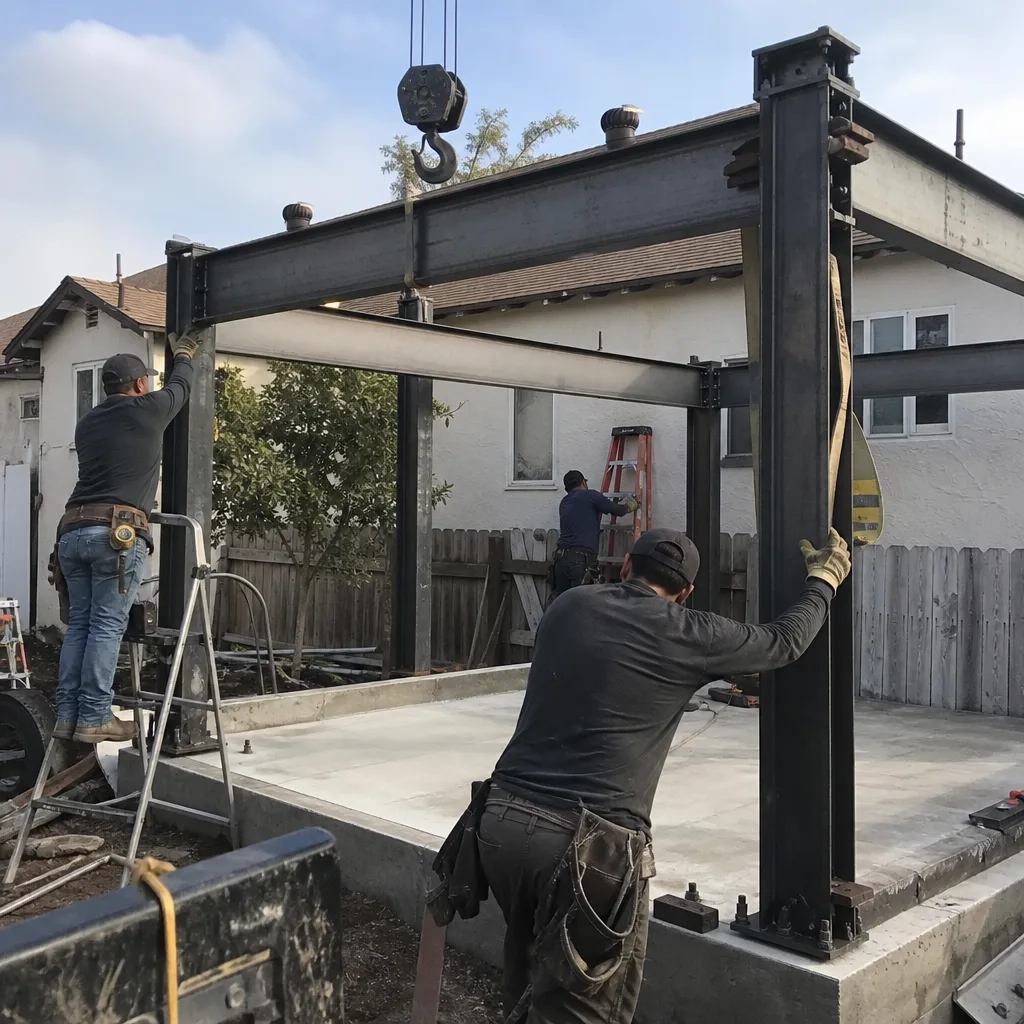
Stanton’s older single-story homes on deeper lots make it one of the more ADU-active cities in Orange County, but the constraint is almost always geometry. Rear-yard detached units have to respect fire-access and setback clearances along tight lot lines, and converting the existing detached garage is often the only route that actually works. We handle that decision early: measure the lot, check utility routing, and tell you honestly whether a prefab unit like a Boxabl or a site-built build fits better. ADU Builders in Stanton covers the full process, from first measurement to final inspection.
Bathroom Remodeling in Stanton
Bathrooms in Stanton’s ranch-era homes are small, often with original cast-iron plumbing and tile set in thick mortar beds. Remodeling them is less about aesthetics and more about correcting sixty years of deferred maintenance while adding value. We rebuild wet walls, replace old galvanized supply lines, and level floors before any finish material goes in. When the bathroom sits adjacent to a planned ADU or a kitchen expansion, we coordinate the plumbing and electrical so one permit covers the work. Bathroom Remodeling in Stanton walks through what a typical project involves here.
What happens when you call
- 1
A real person answersNo phone trees — you reach a local pro.
- 2
You get an upfront price rangeHonest numbers before anyone is dispatched.
- 3
A background-checked tech heads outLicensed & insured, dispatched right away.
- 4
You approve before work beginsNothing starts until you say go.
Kitchen Remodeling in Stanton
Kitchen remodeling in Stanton comes down to updating a 1950s-1970s kitchen so it handles modern appliance loads, moves heat out efficiently, and opens the way the homeowner actually lives. Homes here were built before open-concept floor plans existed, so load-bearing wall removal, panel upgrades, and gas line rerouting are standard parts of the job, not exceptions. If you’re comparing options, our Kitchen Remodeling overview covers how we approach these projects from first walk-through to final walk-off.
Full Kitchen Remodel
Signs you need it
The layout fights you every day: no landing space next to the range, a refrigerator that blocks the doorway, and cabinets that don’t hold modern cookware.
What it costs in Stanton
Full kitchen remodels in Stanton typically run $35,000 to $75,000 or more depending on whether walls move, the panel is upgraded, and custom cabinetry is involved.
How we do it
We open the walls to check framing and plumbing, reroute what needs moving, upgrade electrical where the load demands it, then install cabinets, counters, and appliances in sequence so the room stays usable as long as possible.
Cabinet Refacing and Countertop Replacement
Signs you need it
The cabinet boxes are solid but the doors are delaminating, hinges sag, and the countertop has burns, stains, or seams coming apart.
What it costs in Stanton
Cabinet refacing and new countertops in Stanton typically range from $12,000 to $22,000 depending on material choice and linear footage.
How we do it
We leave the cabinet boxes in place, replace doors and drawer fronts, add new hardware, and set the new countertop on a leveled base so doors and drawers operate cleanly.
Kitchen Flooring and Lighting
Signs you need it
Floors slope or squeak, old vinyl is lifting at the seams, and a single ceiling fixture leaves every work surface in shadow.
What it costs in Stanton
Kitchen flooring and lighting updates in Stanton generally fall between $6,000 and $15,000 depending on subfloor condition, material, and how many circuits need adding.
How we do it
We evaluate the subfloor, correct deflection or minor leveling issues, install the flooring, and add task lighting over counters and islands with dedicated circuits where the panel allows.
What Kitchen Remodeling Costs in Stanton
| Item | Typical range in Stanton |
|---|---|
| Full kitchen remodel | $35,000 – $75,000+ |
| Cabinet refacing + countertops | $12,000 – $22,000 |
| Flooring and lighting | $6,000 – $15,000 |
How long does a kitchen remodel take in Stanton?
A full Stanton kitchen remodel typically takes six to twelve weeks from demolition to final fixtures. Cabinet refacing and countertop jobs run two to four weeks. Permit timing with the city can add a week or two, and we sequence work so the kitchen is never down a day longer than necessary.
Will the price change once work starts?
Our quotes are written and fixed for the scope we agree on. The only changes come from conditions we cannot see until walls are open: rotted framing, hidden galvanized plumbing, or a panel that is no longer code-compliant. We document everything before proceeding, so there are no surprises. Call (833) 467-4140 to set up a walk-through.
Brands We Service in Stanton
We work across the full prefab and modular landscape, so Stanton homeowners compare options instead of sales pitches. We’re experienced with Dvele’s high-performance smart homes, Mighty Buildings’ panelized construction, and Plant Prefab’s sustainability-focused builds, among others. See our brands for the complete list. Parts availability for the major manufacturers is strong in Southern California, so we can typically keep a Stanton project moving without long lead-time delays.
Pricing for ADU Company in Stanton, CA
| Service | Typical range in Stanton |
|---|---|
| Full kitchen remodel | $35,000 – $75,000+ |
| Cabinet refacing + countertop replacement | $12,000 – $22,000 |
| Kitchen flooring and lighting | $6,000 – $15,000 |
| Bathroom remodel | $18,000 – $42,000 |
| Detached garage conversion ADU | $90,000 – $180,000 |
| New detached ADU (prefab) | $180,000 – $340,000 |
| New detached ADU (site-built) | $250,000 – $450,000+ |
In Stanton, what pushes a price up is usually the age of the existing home: original panels that need replacement, galvanized supply lines that fail mid-project, and structural framing that was never designed for open spans. You get a written, line-item quote before work starts, and we do not change the number unless a hidden condition requires a written change order you approve first.
Neighborhoods We Serve in Stanton
We work throughout Stanton, including the older ranch-tract neighborhoods where rear detached garages and narrow side yards dominate. Each area has its own rhythm: some streets have alley access that simplifies ADU and utility work, while others require careful coordination with neighbors for equipment access. We know where the older electrical service clusters are and how that affects remodel scope.
- Stanton proper, including the tracts off Katella and Beach
- Neighborhoods along Cerritos Avenue and Orangewood
- The older residential blocks near Stanton Central Park
- Areas adjacent to Garden Grove and Westminster boundaries
We schedule estimates across Stanton within a few business days, and most walk-throughs take under an hour.
Service Area – Cities Near Stanton
We also work in the cities that share Stanton’s post-war housing stock and lot patterns. Garden Grove, CA has similar ranch tracts and alley-loaded garages. Cypress, CA adds more 1960s and 1970s single-story homes. Westminster, CA shares the same tight-lot ADU realities, and Midway City, CA has the same older utility challenges we see across the Stanton area. Wherever the job is, we bring the same manufacturer-agnostic approach and fixed-price quoting.
Serving Stanton, CA — Our Local Coverage Area
We’re based in the Stanton area and know this community well. Use the map below to see our service coverage — if you’re nearby, we can almost certainly help.
FAQs About ADU Company in Stanton
We can typically schedule an initial walk-through within a few business days and begin work within two to six weeks depending on permit processing and current workload. Larger kitchen remodels or ADU builds that require plan review may take longer to start, and we’ll give you a realistic timeline at the estimate.
Yes. We pull the permits, coordinate with the city, and stay on site through inspections. Stanton’s permit process for kitchen remodels and ADUs is generally straightforward, but older homes frequently trigger corrections for outdated electrical or plumbing that the inspector flags. We handle those so you don’t have to chase them.
Yes, and in Stanton it often makes sense to sequence them together. Combining the projects under one contractor means one permit package, one crew, and one schedule. The utility upgrades a kitchen remodel requires, like a new subpanel, can often be sized to cover the ADU at the same time, saving you real money over doing them separately. Call (833) 467-4140 and we’ll tell you if it makes sense for your property.
What happens when you call
- 1A real person answersNo phone trees — talk to a local adu pro.
- 2You get an upfront price rangeHonest numbers before anyone is dispatched. No surprises.
- 3We come out and measureLicensed & insured, at a time that suits you — the visit and the quote are both free.
- 4You get the price in writingLine-itemed, yours to keep, and nothing starts until you say go.
What Stanton Customers Say
"Unit came out great and the tenant is happy. The timeline ran long, largely because of how slow the city was on plan check, though a couple of the delays were scheduling on their end."
— Jason Parker"The kitchenette layout he suggested made better use of the space than the one on our original sketch."
— Javier Morales"Detached unit in the back yard. Utilities trenched, separate meter, and it passed final on the first inspection."
— Divya Mehta